
STUDIO DESIGN + TECHNICAL SYSTEMS
Build the room around the work.
A production space is more than acoustics, equipment, and construction considered separately. The room, monitoring, infrastructure, technology, and workflow all affect one another.
We design and develop studios, critical-listening environments, and production systems by starting with what the space actually needs to do – then bringing acoustics, room planning, technical systems, equipment, integration, and commissioning into one connected process.
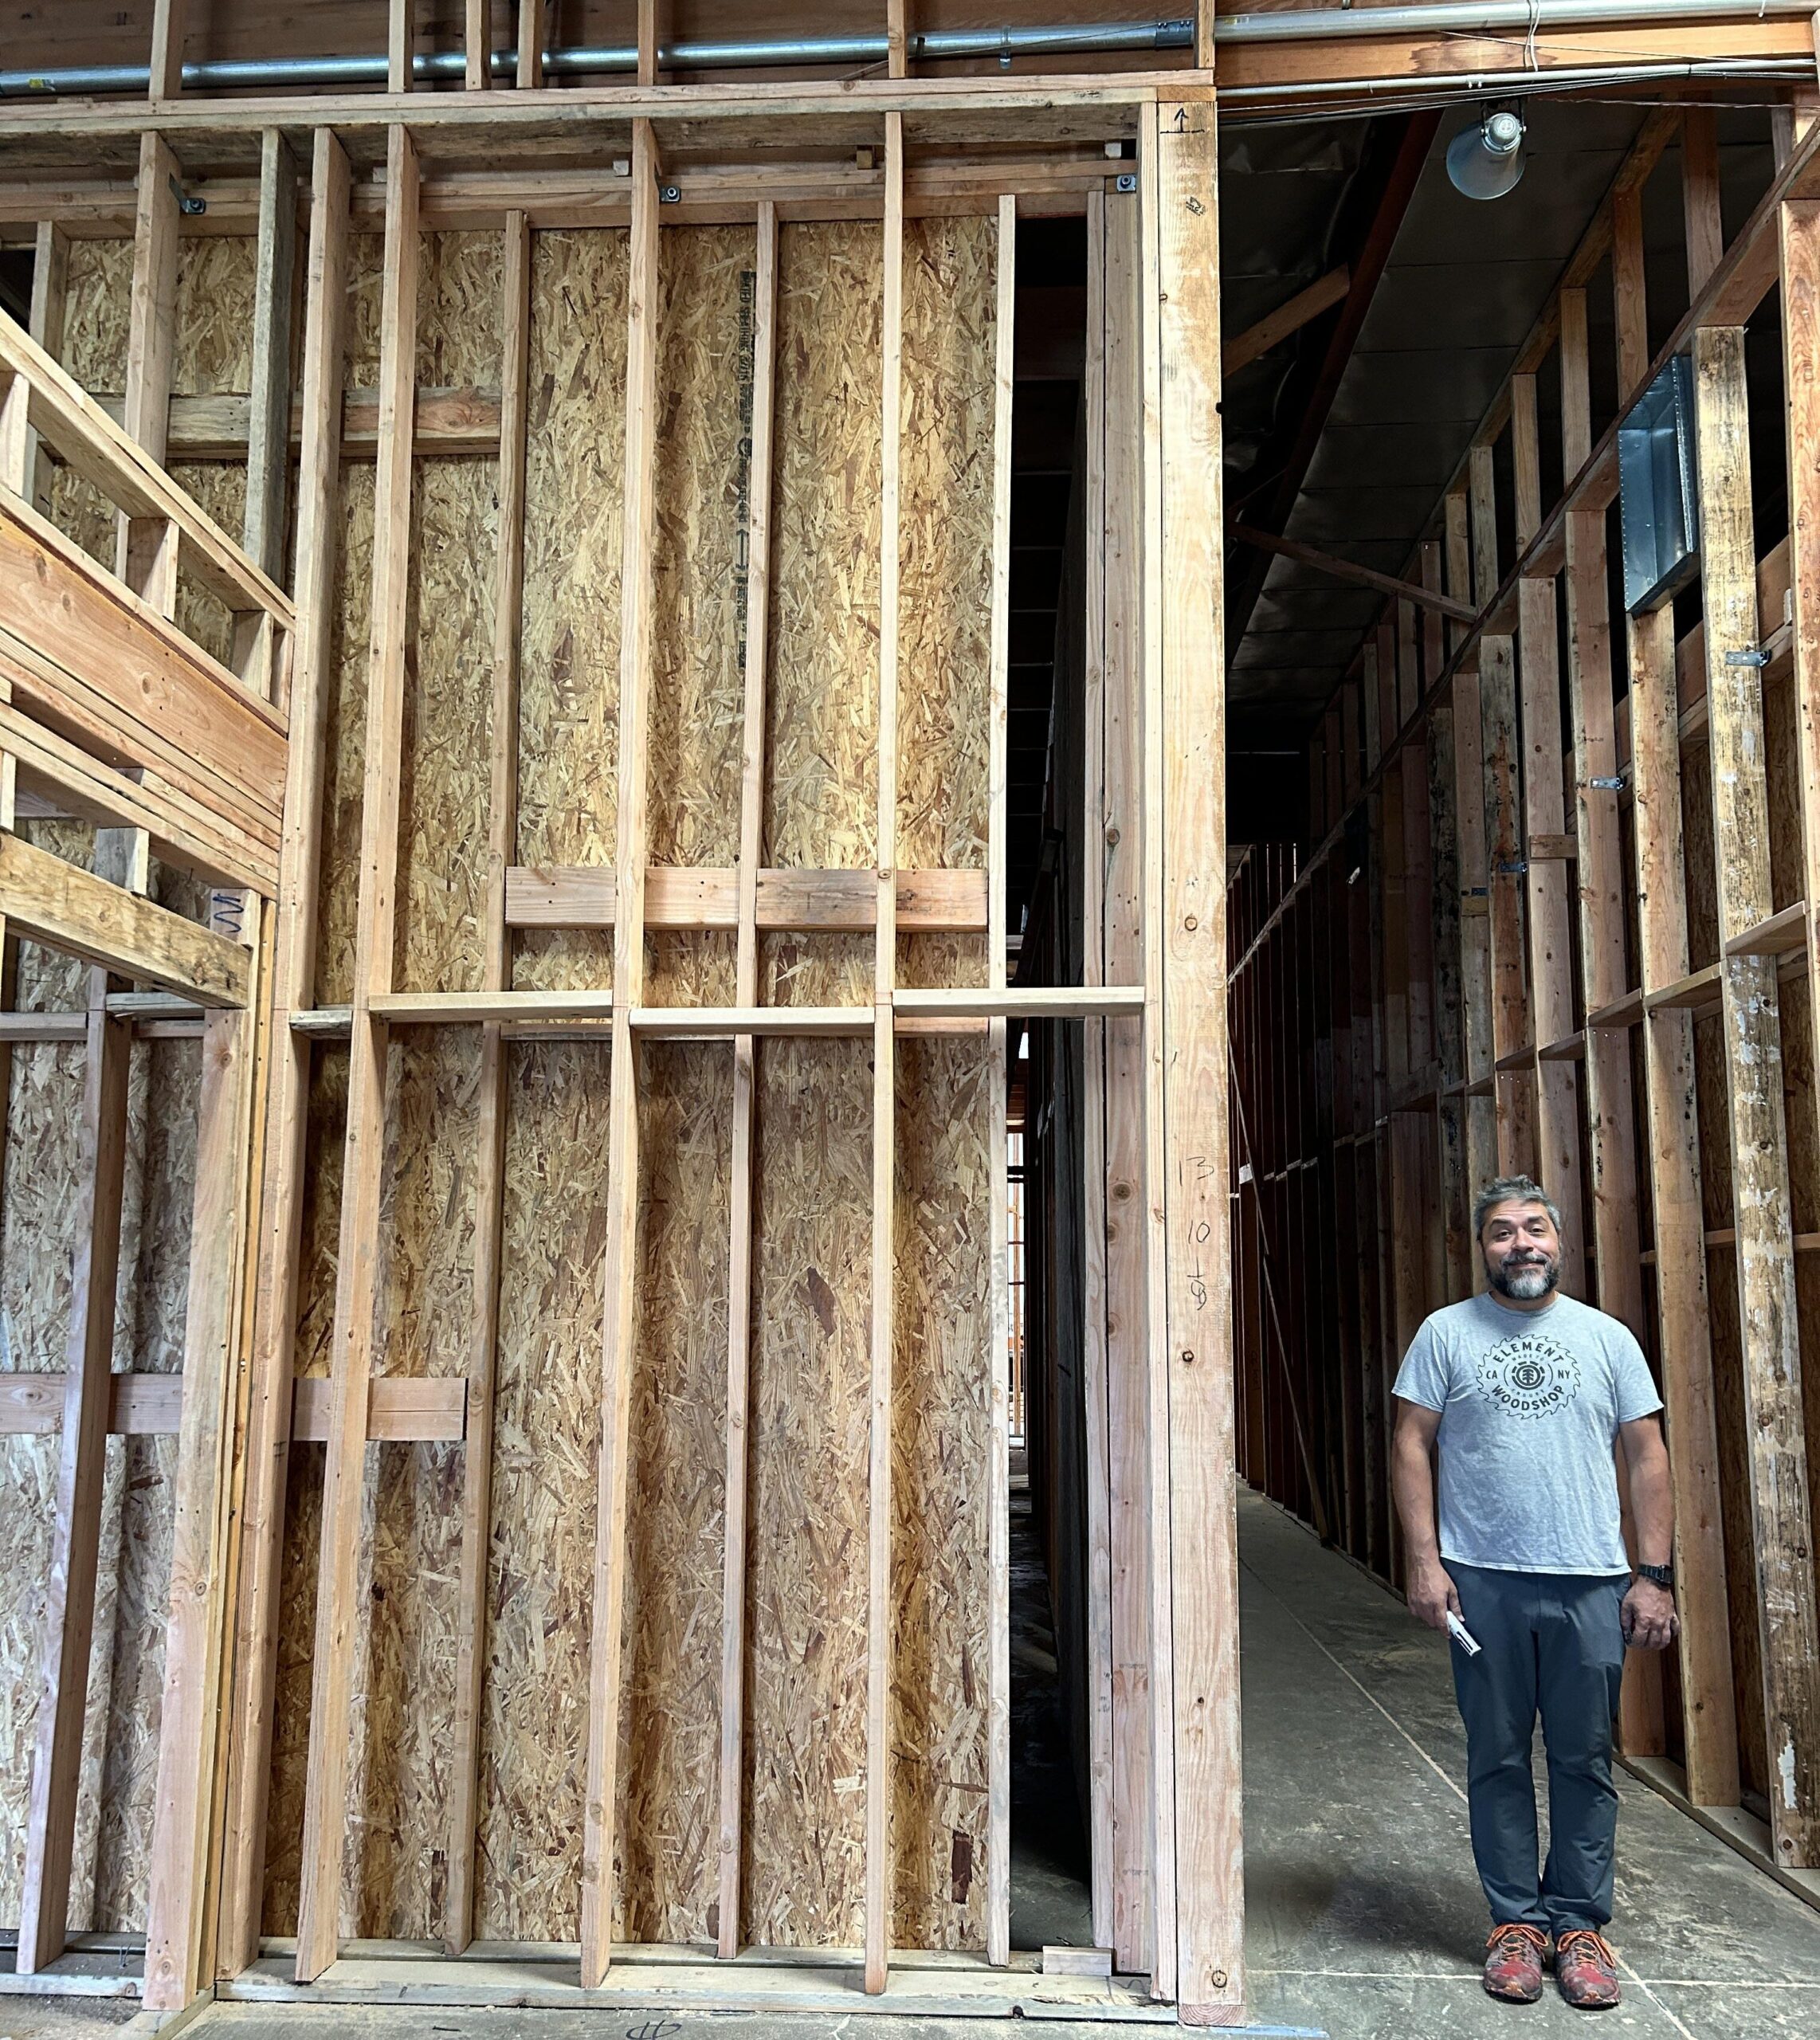
DESIGN BEFORE EQUIPMENT
Solve the room before specifying the gear.
A room can have excellent equipment and still make poor decisions easier to make.
Before recommending monitors, treatment, control systems, or other technology, we look at the space itself – how it behaves acoustically, how people will work in it, what has to happen there, and where the technical constraints actually are.
That may involve room measurements, acoustic analysis, predictive modeling, listening-position and speaker-layout studies, treatment strategy, workflow planning, or a combination of them.
The goal is not to force a standard studio template onto every project. It is to understand the room well enough that the equipment and system design solve the right problems.
THE PROCESS
From room problem to verified system.
Not every project needs every step. A single-room correction may begin with measurement and end with tuning. A new facility may move through the entire process. The point is to connect the decisions so acoustics, equipment, infrastructure, and workflow are not designed independently of one another.
01
Assess
We start with the room, the work, and the people using it. Existing conditions, acoustic behavior, workflow, technical requirements, budget, and future plans help define the actual problem.
02
Model
When the project calls for it, measurement and predictive modeling help test room behavior, treatment strategies, speaker layouts, and other design decisions before they become expensive construction or equipment choices.
03
Design
Room layout, acoustic strategy, monitoring, infrastructure, technical systems, and workflow are developed as one connected environment.
04
Specify
We define the equipment, treatment, networking, signal flow, control, monitoring, video, and supporting infrastructure required to make the design work.
05
Source
Equipment and system components can be sourced as part of the project, including coordinated procurement, manufacturer options, and bespoke system packages where appropriate.
06
Integrate
We coordinate the technical pieces into a working system, including installation planning, routing, networking, control, room-to-room connectivity, and integration with the physical space.
07
Tune
Once the system is operating, measurement, alignment, calibration, and adjustment are used to refine how the room and equipment perform together.
08
Verify
The finished environment is tested against the goals established at the beginning – technically, acoustically, and operationally. Where a project is being designed around defined technical or format specifications, verification can include confirming the completed room against those requirements before it is put into use.
WHAT WE CONSIDER
The room is a system before the equipment is.
Acoustics, isolation, monitoring, infrastructure, networking, power, sightlines, ergonomics, and workflow all affect one another. A decision that looks small on a drawing can become an expensive limitation once the room is built.
We look at the environment as a whole so the technical system supports the work instead of forcing the work around the system.
Room & Acoustic Behavior
Room geometry, isolation, background noise, reflections, modal behavior, reverberation, treatment strategy, listening positions, and how the space needs to perform for the work being done there.
Signal Flow & Connectivity
Analog and digital routing, Dante and other networked-audio workflows, patching, synchronization, room-to-room connectivity, remote participation, and how signals need to move through the facility.
Physical Infrastructure & Workflow
Power, HVAC noise, cable paths, conduit, equipment placement, ergonomics, sightlines, access, serviceability, and the practical realities of how people will use the room every day.
Monitoring & Playback
Speaker and subwoofer layout, immersive formats, critical-listening positions, coverage, calibration, translation, and the relationship between the monitoring system and the room itself.
Video, Control & Production Infrastructure
Camera and display systems, video routing, control, communications, production monitoring, equipment-room architecture, and the infrastructure that connects production spaces to the people operating them.
Equipment, Growth & Longevity
Equipment selection is considered in the context of compatibility, reliability, support, upgrade paths, future expansion, and whether the system can evolve without forcing the entire room to be rebuilt.
REAL-WORLD EXPERIENCE
Built by people who use the rooms.
We design systems from the perspective of people who have to record, mix, troubleshoot, maintain, upgrade, and live with them every day.
Just 4 Feet Studio is a working production facility, which gives us a place to evaluate equipment and workflows in context rather than only on drawings or specification sheets. When it is useful, technologies can be demonstrated, compared, and experienced as part of an actual production environment before they become part of someone else’s system.
That does not mean every room should look like ours. The value is practical experience – understanding what holds up, what creates friction, and what actually matters once the room is being used.
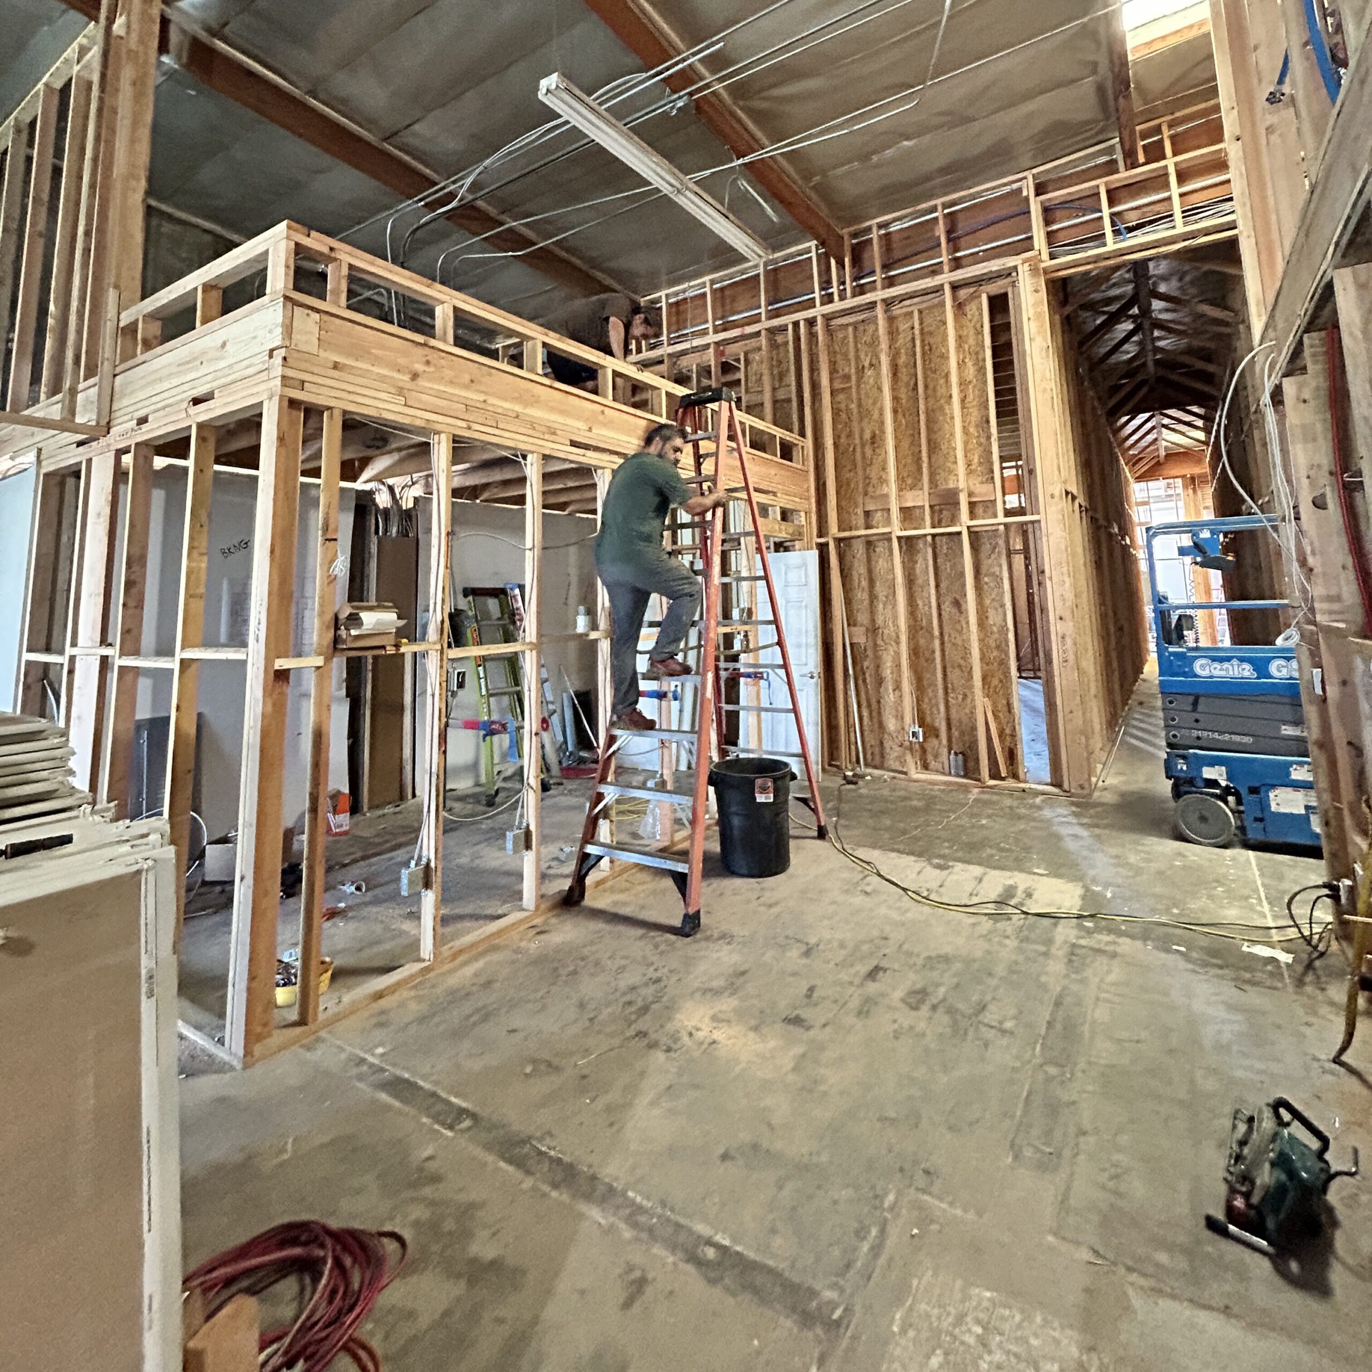
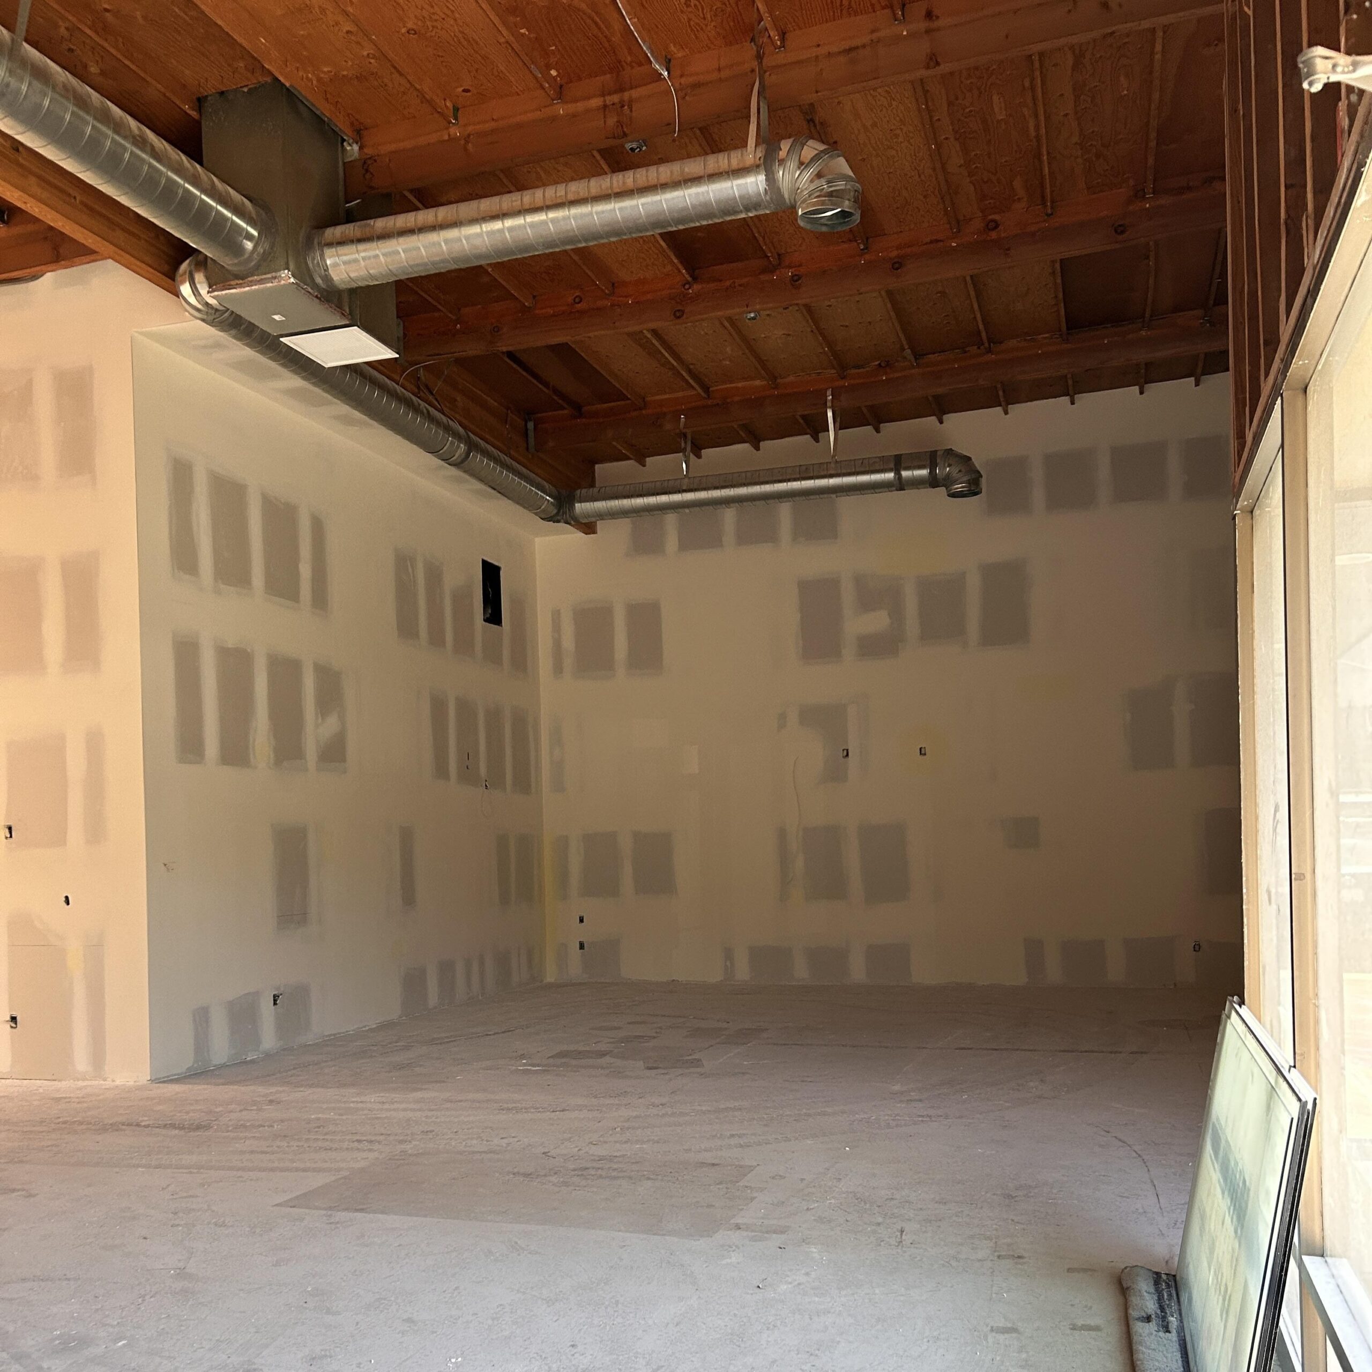
BUILT IN PRACTICE
Just 4 Feet Studio became the first test of the approach.
Designing our own facility meant solving the same interconnected problems we now help clients work through – acoustics, isolation, monitoring, signal flow, networking, equipment-room infrastructure, production systems, post-production environments, and how people would actually move between them.
The result is a working facility where recording, production, post, immersive audio, video, and technical systems share one connected infrastructure rather than operating as separate islands.
It also gives us an ongoing place to measure, test, refine, and evaluate the decisions that look good on paper against what happens when people actually use the rooms.
View the studio design case study
PROJECT SCALE
A project does not have to start with an empty room.
Some clients need a complete environment designed from the ground up. Others already have a working room and need help solving one specific problem.
We can step into an existing space to assess acoustic issues, rethink monitoring, improve isolation or noise control, redesign signal flow, update networked audio or video infrastructure, evaluate equipment, plan an immersive upgrade, or help make an existing system easier to use and maintain.
The scope should match the problem. If one part of the room needs attention, we do not need to redesign everything around it.
New Rooms & Facilities
Ground-up studio, production, post, critical-listening, and technical-environment planning from early design through commissioning.
Existing Room Improvements
Acoustic analysis, treatment strategy, monitoring changes, noise and isolation problems, workflow corrections, and other targeted improvements.
Systems & Technology Upgrades
Equipment replacement, immersive upgrades, networking, signal flow, control, video systems, infrastructure changes, and bespoke technical packages.
Evaluation & Specification
Independent help assessing technology, comparing approaches, specifying equipment, and determining what actually belongs in the room before money is committed.
Start with the room. Solve the right problem.
Whether you need acoustic consulting, a room or system designed from the ground up, an upgrade to an existing space, or help evaluating and specifying technology, we can build the scope around what the project actually needs.