THE STUDIO
Built as one connected production environment.
Just 4 Feet Studio brings recording, dialogue, post-production, video, live production, virtual production, and critical listening together under one roof.
The rooms are different because the work is different. What connects them is an infrastructure designed to let people, signals, and projects move between spaces without treating every stage of production like a separate operation.
The rooms are different. The workflow is connected.
Each space is built around the job it needs to do, but the infrastructure between them – signal flow, networking, monitoring, communication, and control – lets a project move across the facility without rebuilding the workflow at every handoff.
The result is not a collection of impressive rooms. It is one working production system.
VOICE & DIALOGUE
Spaces built around the session.
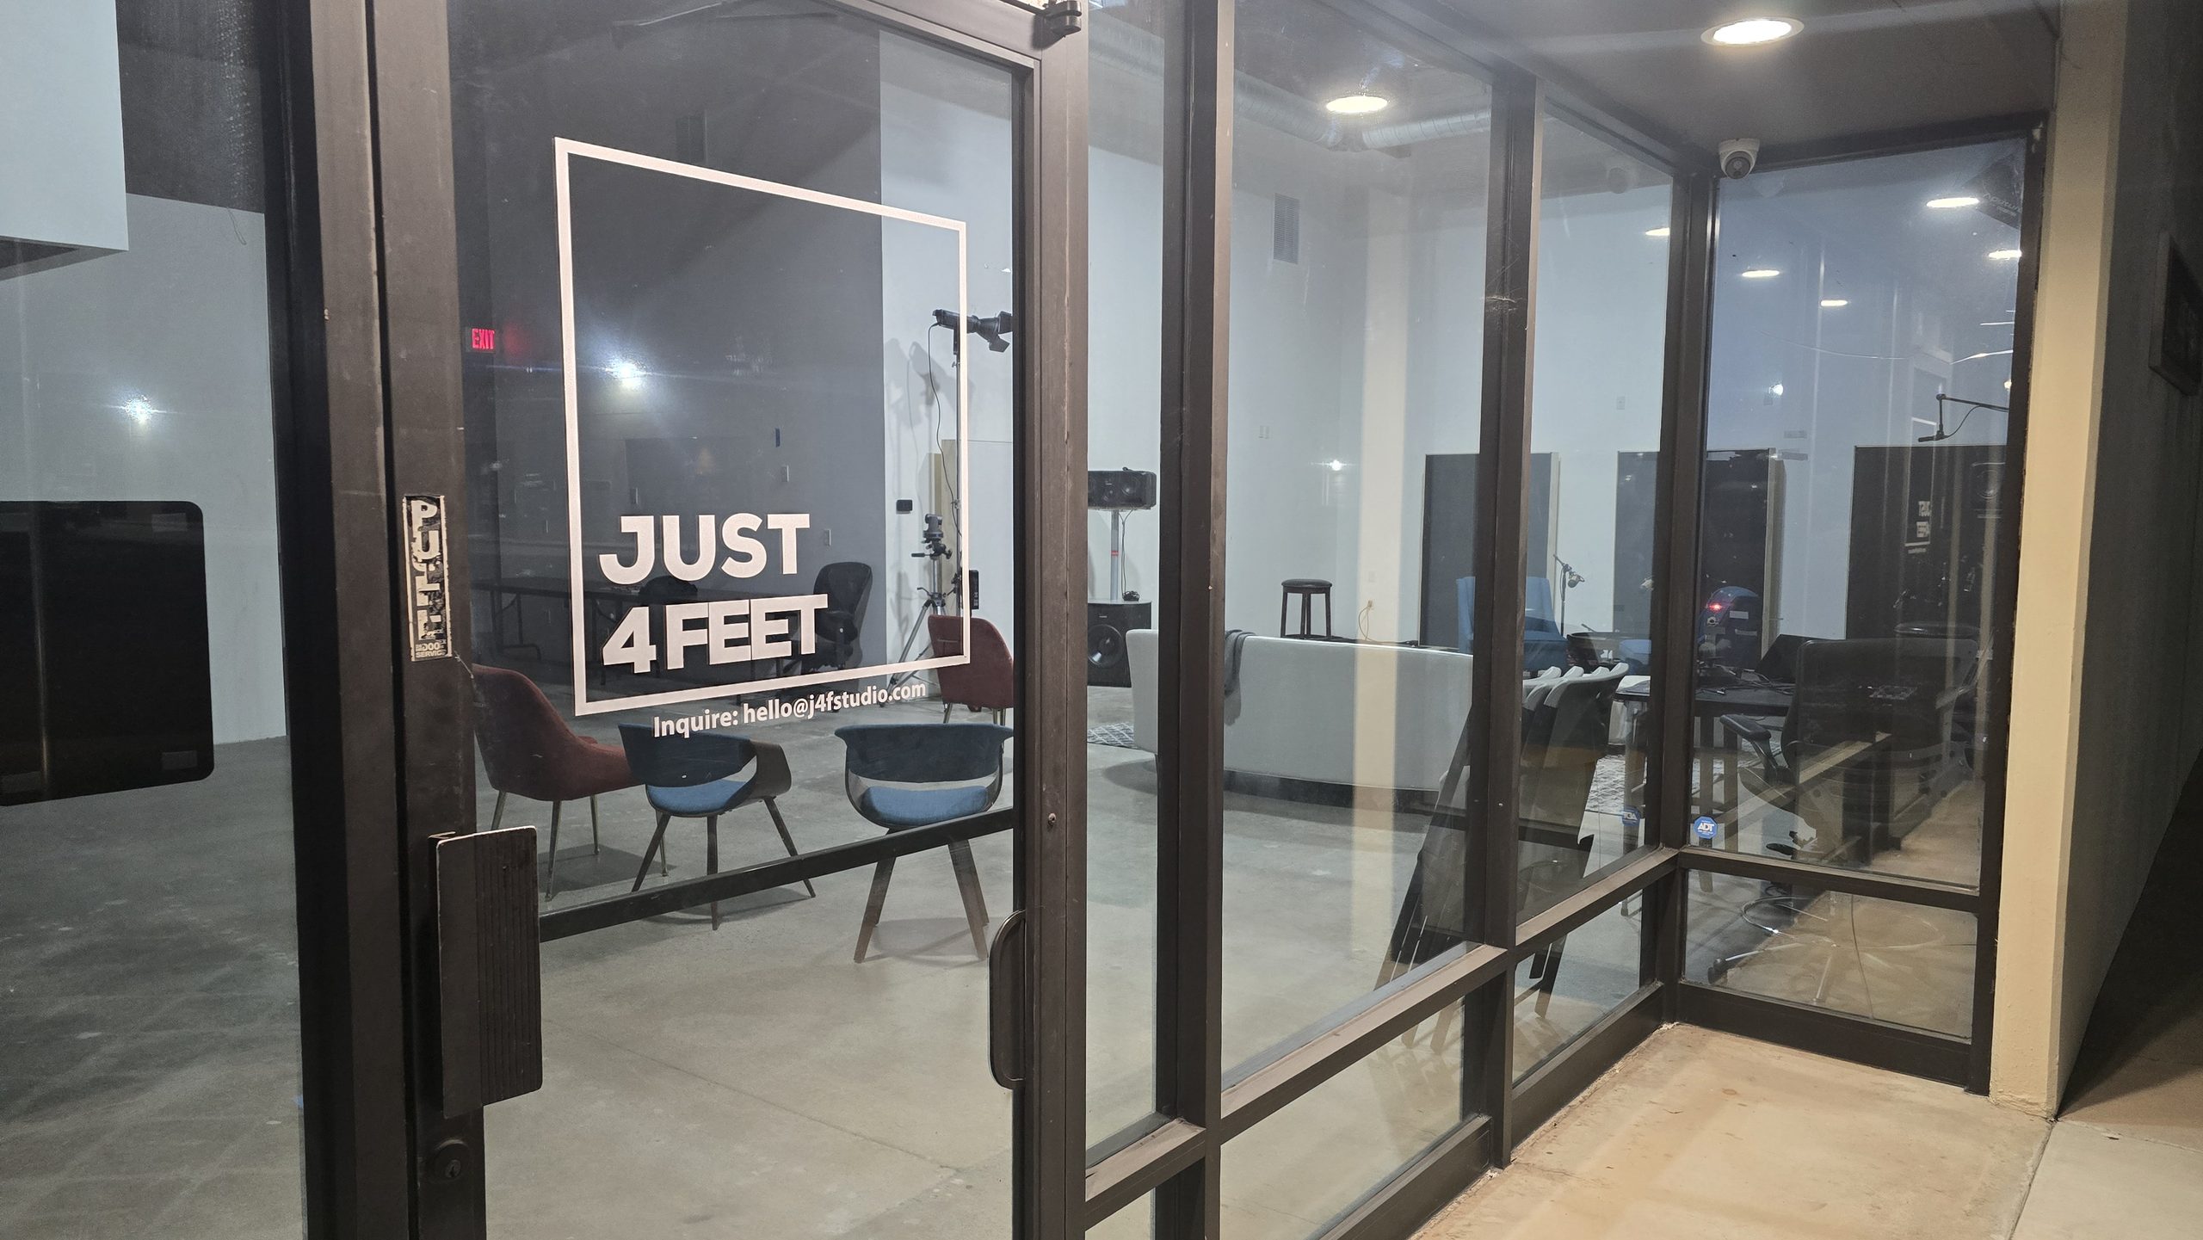
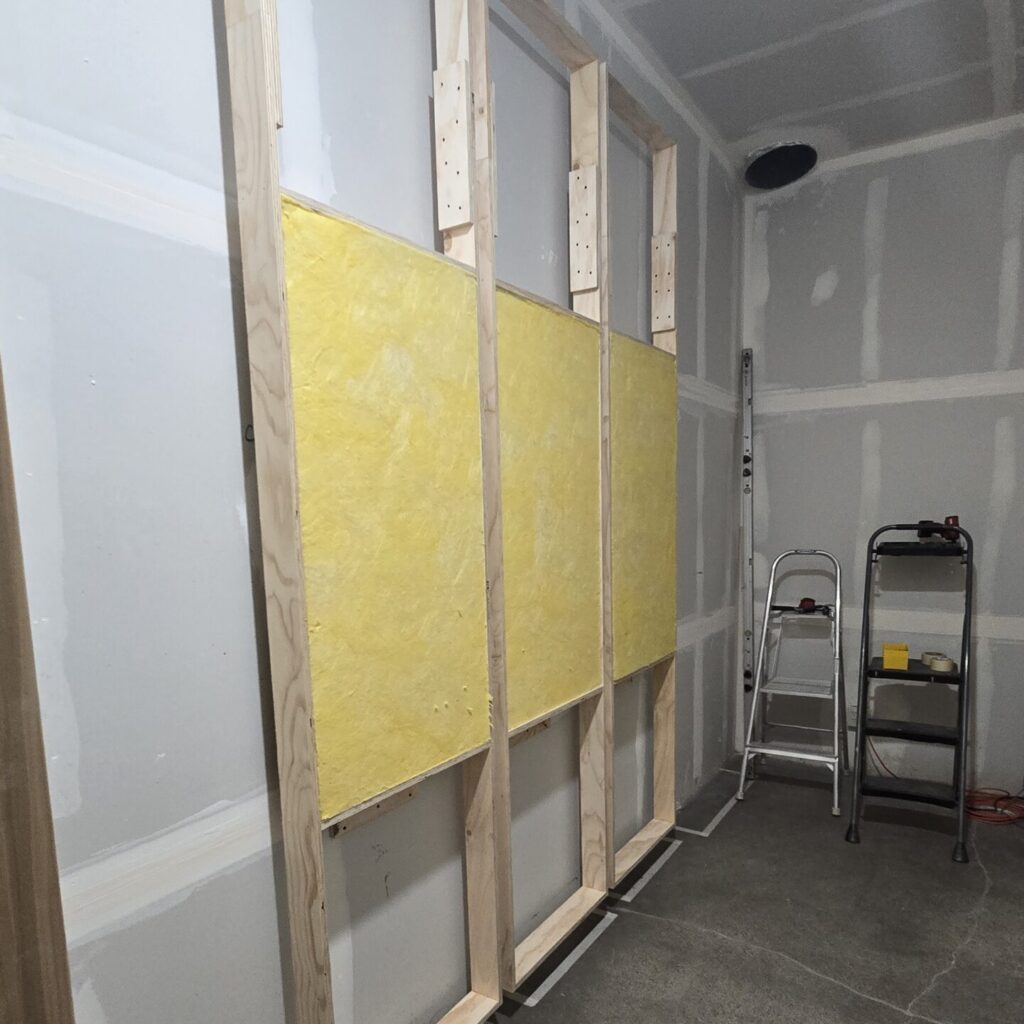
Multiple voice recording spaces support game dialogue, VO, ADR, pickups, and other performance-driven sessions. The rooms are built to keep the performer comfortable, the engineer and director connected, and the technical side of the session out of the way.
Because the recording spaces are part of the larger facility, material can move directly into dialogue editorial, review, or post-production when the project calls for it.
AUDIO POST & IMMERSIVE
Different rooms for different listening decisions.
Just 4 Feet Studio includes multiple environments for editorial, mixing, immersive audio, critical listening, and final review. Each room is built around the decisions that need to be made there rather than forcing every project into the same listening environment.
From detailed dialogue and soundtrack work through surround and Dolby Atmos mixing, the goal is consistent: hear the material accurately, make confident decisions, and know how those decisions will translate beyond the room.
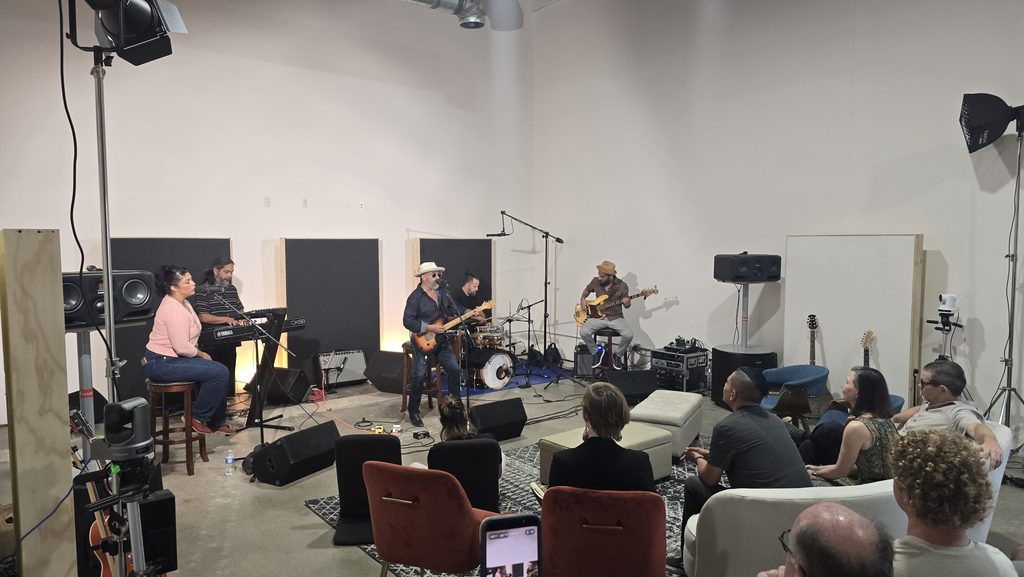
MULTIPURPOSE PRODUCTION
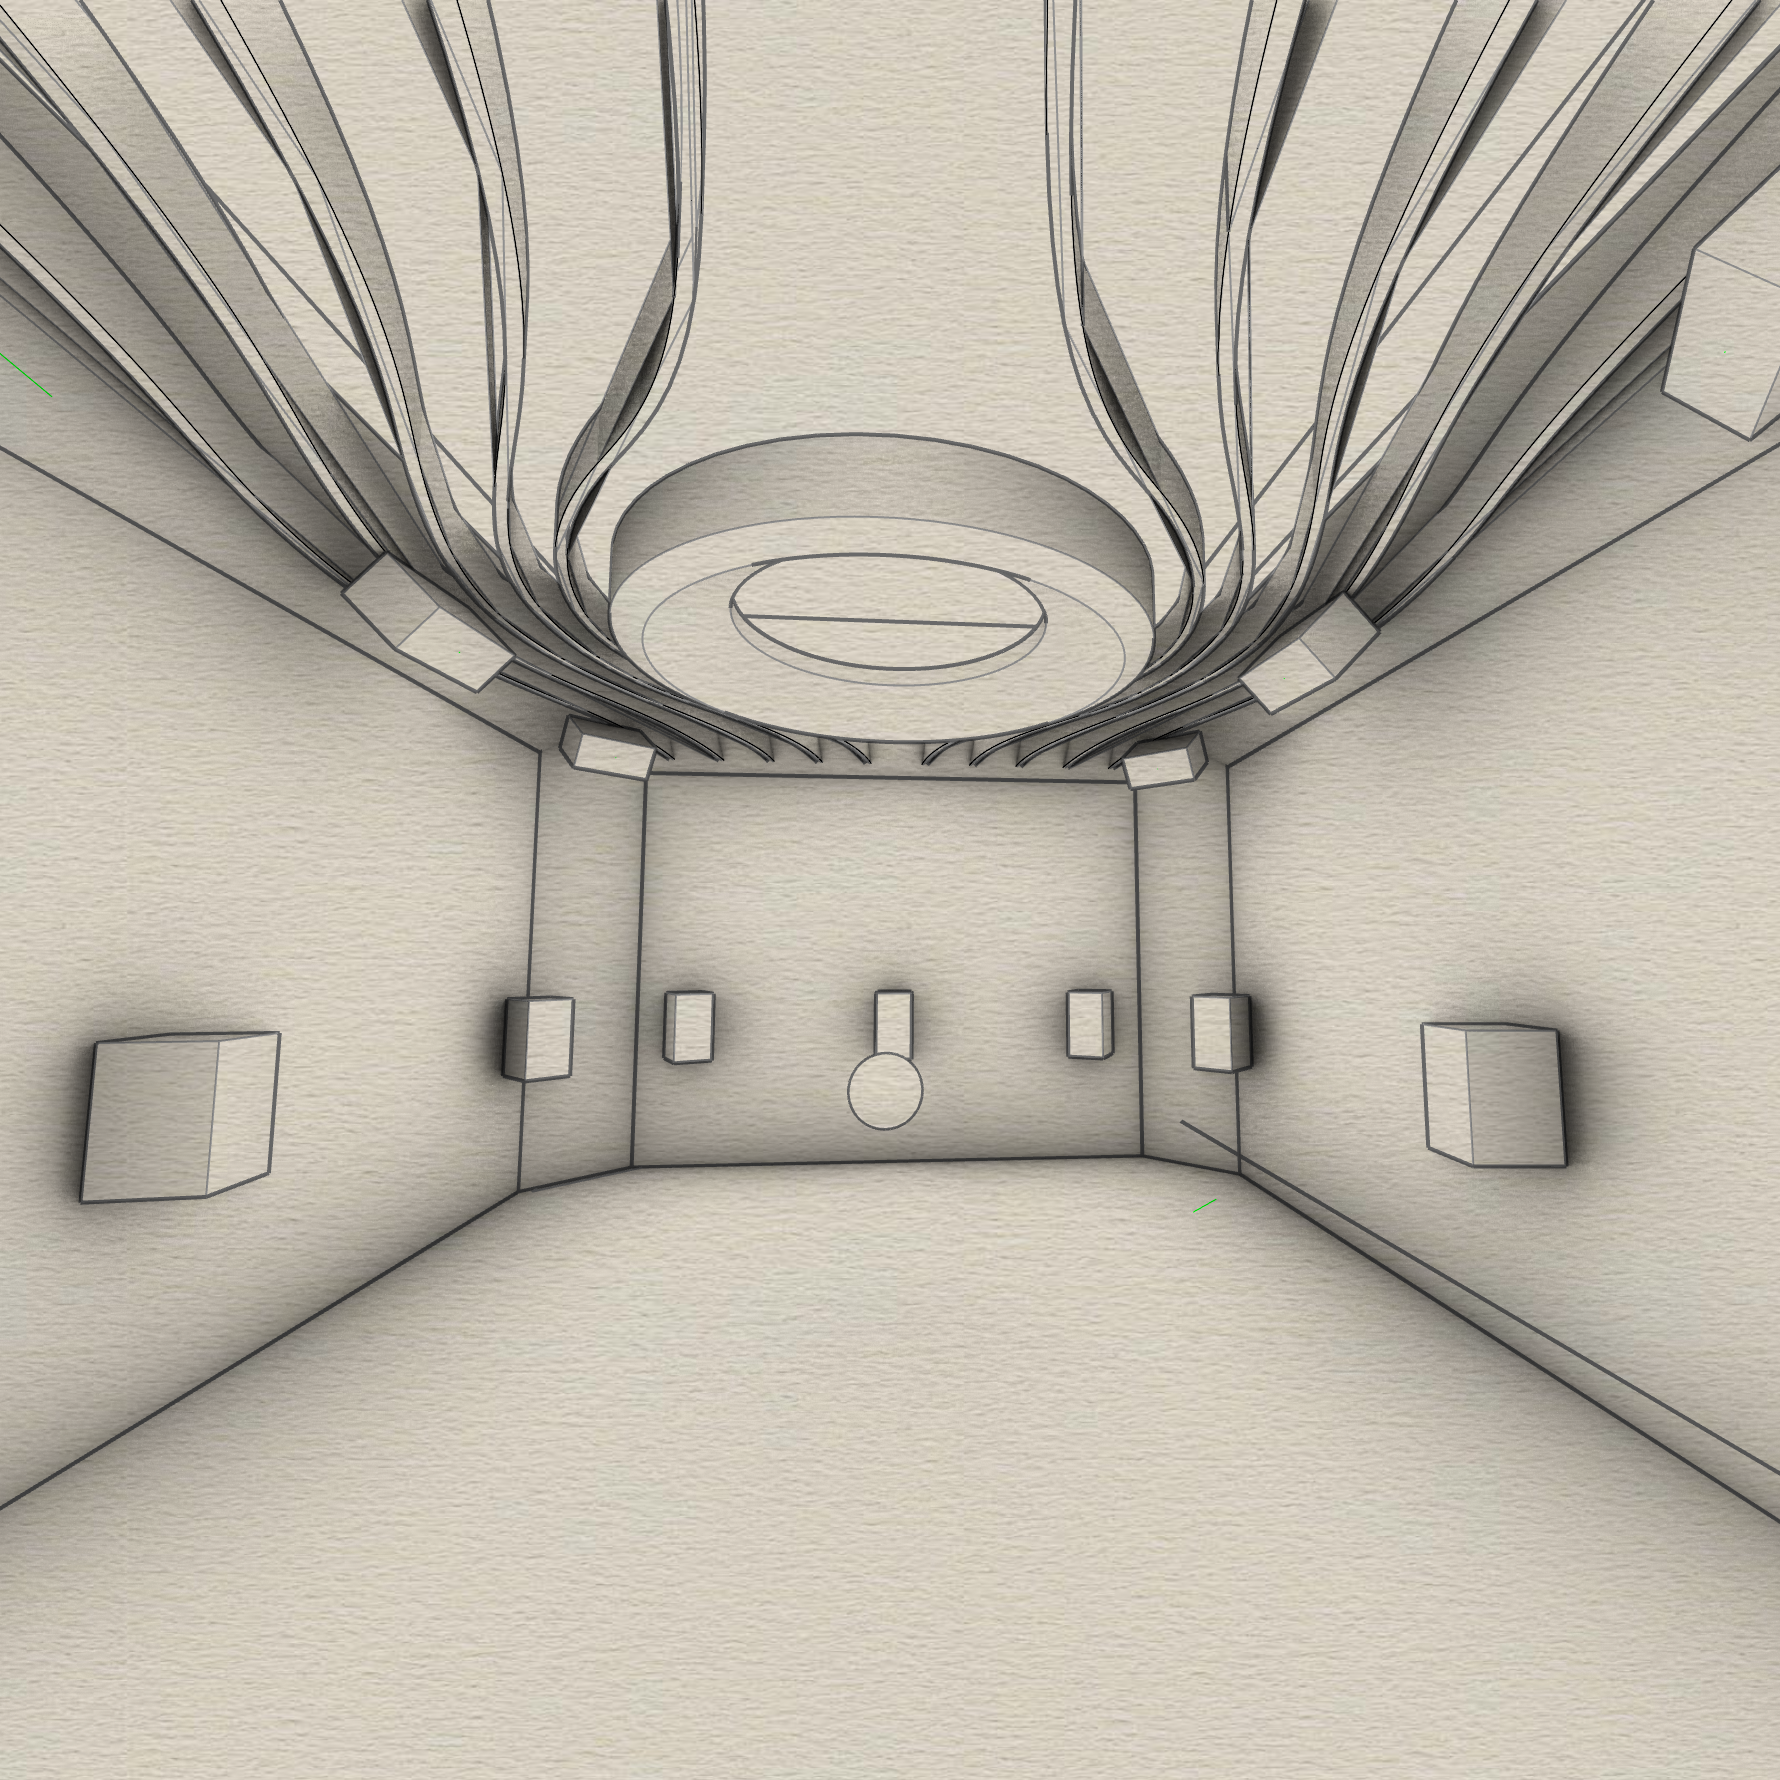
The larger multipurpose space supports multicamera shoots, interviews, branded content, live and live-to-tape production, performances, panels, and other projects that benefit from a flexible production floor.
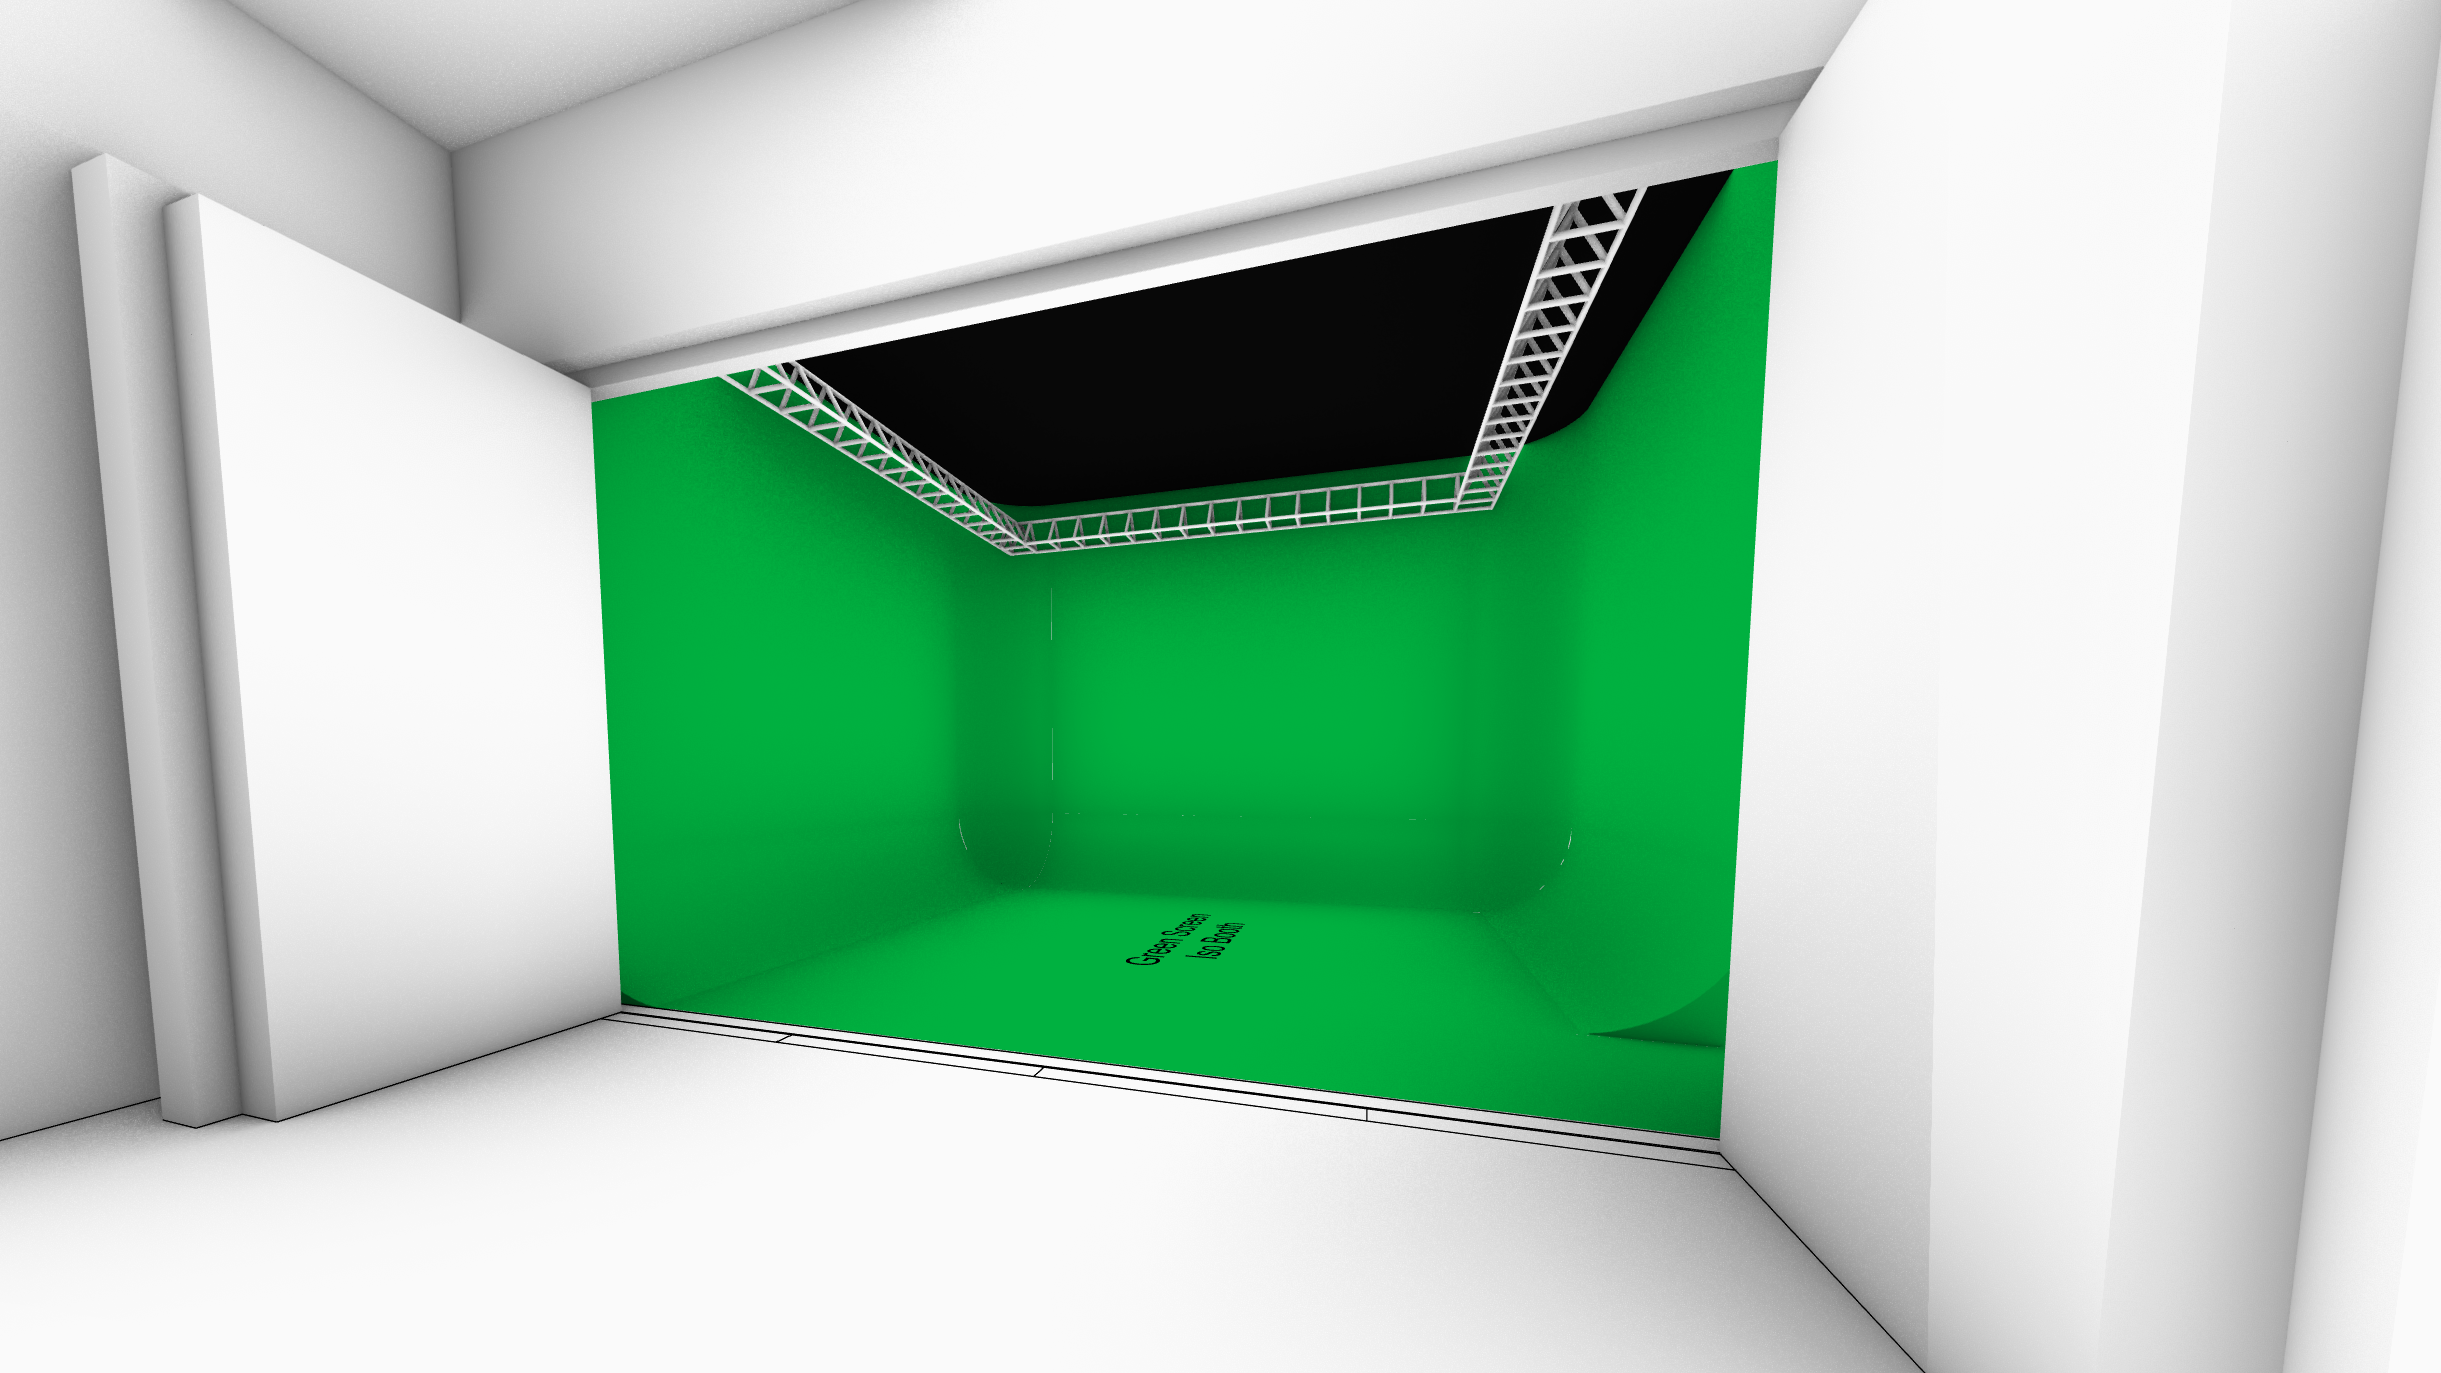
VIRTUAL PRODUCTION & MOCAP
A separate production space supports virtual production, motion capture, performance capture, large-cast audio work, and other projects that need a larger controlled environment with room for specialized workflows.
BEHIND THE ROOMS
What connects the rooms matters.
Much of what makes the facility work is intentionally out of sight. Shared infrastructure allows specialized rooms to operate independently when they need to and connect as part of a larger production system when the project calls for it.
The goal is not technology for its own sake. It is giving people, signals, and workflows reliable paths through the facility without rebuilding the technical setup at every handoff.
SIGNAL & NETWORKING
Audio, video, data, and control need reliable paths between the places where they originate, where decisions are made, and where the work ultimately needs to go. Networked audio and shared infrastructure help those connections remain flexible as projects change.
CONTROL & COMMUNICATION
Production rooms depend on more than the equipment inside them. Monitoring, talkback, remote participation, technical control, and communication systems help the people working across the facility stay connected to the same production.
EQUIPMENT & ACCESS
Centralized technical spaces keep infrastructure and equipment accessible for maintenance, troubleshooting, expansion, and changes without making every production room carry the entire technical burden.
WORKING TECHNOLOGY
Experience the system where the work actually happens.
Specification sheets can tell you what a product is designed to do. A working production environment can show you what it is actually like to use.
Just 4 Feet Studio gives us a place to evaluate professional equipment, workflows, and integrated systems in context. When appropriate, technology can be demonstrated and compared in the same kinds of rooms and production conditions where it will ultimately be expected to perform.
That can also inform the systems we design and specify for other facilities, helping move a decision from theory to something that can be heard, seen, and experienced before it becomes part of a larger investment.
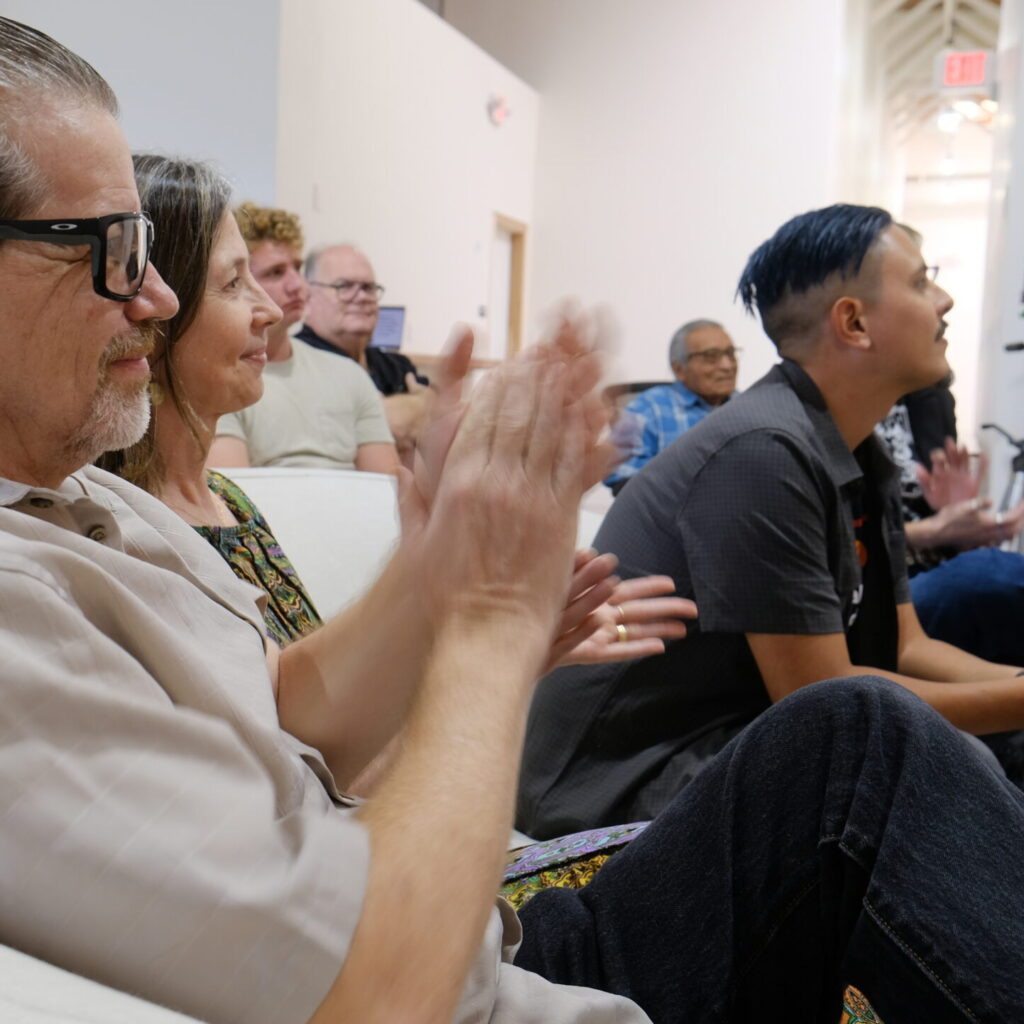
THE HUMAN SIDE OF THE FACILITY
Long production days still happen to people.
A studio can work technically and still be exhausting to work in.
Performers need somewhere to prepare and reset. Clients need places to talk, work, or step away from the production. Crews need practical access to the things that keep a long day moving.
That is why the spaces around the production rooms matter too.
Just 4 Feet Studio includes green rooms, client areas, a kitchen, accessible restrooms, and spaces designed to give people somewhere to work, wait, regroup, or simply get out of the room for a while.
Those details are not separate from the production experience. They help people stay comfortable, focused, and ready to do good work when they return to it.
See how the facility works together.
Room descriptions only tell part of the story. Come walk the facility, see how the spaces and workflows connect, and talk through what your project would need here.